


Rolling a conical shell is more demanding than rolling a straight cylinder. A cylindrical blank normally travels through the rollers in a relatively uniform path, while a cone requires different forming behavior at the large and small ends. The smaller end travels through a shorter circumference, the material does not deform uniformly across the plate, and the sheet may drift, wrinkle or develop diameter errors if the blank and roller setup are not prepared correctly.
Steel cones are widely used in HVAC transitions, dust collection systems, hoppers, chimneys, exhaust components, fan transitions, tank reducers and industrial ducting. Their finished quality depends on more than reaching the correct large-end and small-end diameters. The cone must also have the required height, roundness, seam fit-up, surface condition and stable geometry for downstream welding or assembly.
This guide explains how to develop, prepare, roll and inspect steel conical shells. It focuses on practical engineering decisions: how to define the geometry, how to prepare the blank, how to control feed direction, how to avoid excessive correction and how to identify common cone rolling defects before welding.
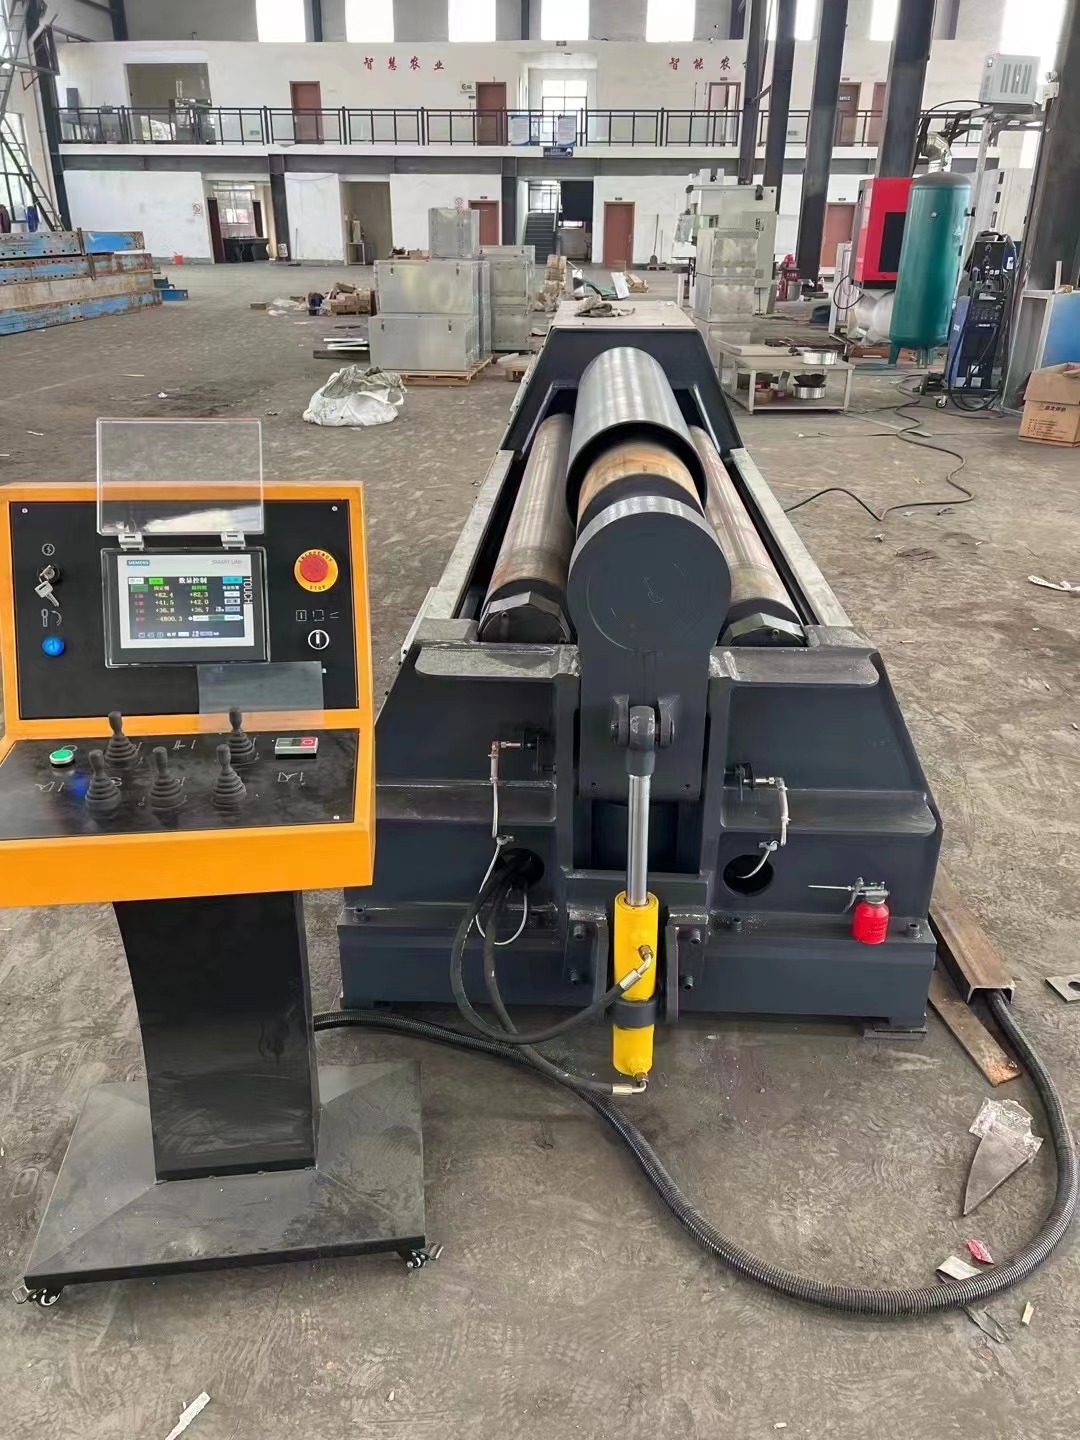
Why Conical Shell Rolling Is Different From Cylinder Rolling
A straight cylinder is formed from a rectangular blank. Both long edges follow parallel paths, and the finished diameter remains constant along the shell length. A cone or truncated cone is different because its diameter changes from one end to the other. Its blank is normally developed as an annular sector rather than a rectangle.
During rolling, the large-diameter end and small-diameter end do not move through the machine in the same way. The sheet must be guided so that the material forms progressively without excessive local compression or uncontrolled sliding. If the feed path is not controlled, the cone may develop wrinkles near the small end, uneven generatrix lines, a spiral seam or incorrect end diameters.
Large-End and Small-End Behavior
The large end of the cone has a longer circumference and generally travels farther during forming. The small end has a shorter circumference and can become more sensitive to local compression, tracking changes and wrinkling. This difference is why conical work requires more attention to blank development, feed direction and roller adjustment than simple cylindrical work.
The forming process should be progressive. Attempting to create the final cone shape in one aggressive pass can create surface marks, uneven curvature, local buckling or a seam that cannot be aligned accurately. Multiple controlled passes normally provide better geometric control.
When Dedicated Cone-Rolling Support Is Needed
Some small and simple cones can be formed with careful manual guidance and appropriate roller adjustment. Larger, thinner, longer or more precise conical shells may require additional support, a cone-rolling attachment, side guidance, top support or dedicated handling equipment.
The need for extra support depends on material thickness, cone angle, large-end diameter, small-end diameter, shell length, surface requirements and production quantity. The more demanding the workpiece, the more important it becomes to control the plate path rather than relying on operator correction alone.
Define Cone Geometry Before Preparing the Blank
The rolling process cannot compensate for an incorrect flat pattern. Before cutting material, define the cone geometry clearly and confirm which dimensions are functional for the final assembly.
Essential Geometry Inputs
- Large-end diameter
- Small-end diameter
- Vertical height of the cone
- Slant height or generatrix length
- Material thickness
- Material grade and surface condition
- Required seam type and seam allowance
- Final tolerance for both end diameters and cone height
Clarify whether the specified diameters are inside diameters, outside diameters or mating diameters. This matters because material thickness changes the relationship between inside and outside geometry. If the cone connects to a standard duct, flange, tank neck or pipe section, use the assembly-critical diameter as the primary reference.
Slant Height and Cone Angle
The slant height is the distance along the cone surface from the small end to the large end. It differs from the vertical height. Both values are important because the flat blank must account for the developed surface, while the finished part must meet the required axial installation dimension.
The cone angle affects forming difficulty. A shallow cone may behave close to a cylinder but still requires controlled tracking. A steep cone creates a greater difference between the two ends and may require more specialized setup, more correction passes and more careful support.
Allowances for Welding and Trimming
The flat blank should include a suitable seam allowance if the final joint requires trimming, overlap, bevel preparation or fit-up adjustment. The allowance should be planned before cutting rather than added later through manual patching or edge stretching.
For visible stainless steel or coated sheet, consider where trimming will occur and how the surface will be protected. Poor edge preparation can create seam mismatch, damage protective film or introduce local stress concentration during forming.
Developing the Flat Pattern for a Steel Cone
A truncated cone is normally developed as a section of an annulus. The outer arc corresponds to the large-end circumference and the inner arc corresponds to the small-end circumference. The two straight edges become the longitudinal seam after the blank is rolled.
In production, the flat pattern can be generated using CAD software, a sheet metal development tool or a verified geometric calculation. The important point is that the developed blank must match the intended diameter reference, material thickness assumption and seam allowance.
Why Blank Development Errors Matter
If the outer arc is too long, the large end may not meet the required diameter. If the inner arc is incorrect, the small end may close poorly or require excessive correction. If the radial edges are not cut accurately, the seam can twist or create mismatch along the cone length.
Do not judge the development only by whether the two edges touch after rolling. A cone can close at the seam while still having incorrect diameters, an incorrect height or uneven generatrix lines. Check the full geometry before welding.
Pre-Cut Inspection Before Rolling
- Measure the large-end arc and small-end arc against the approved flat pattern.
- Confirm that the radial seam edges are straight and free of heavy burrs.
- Mark the large end and small end clearly before loading.
- Mark the intended feed direction and seam reference.
- Verify material grade, thickness and protective surface condition.
- Check that seam allowance has not been removed during cutting or trimming.
Preparing the Plate for Cone Rolling
Preparation determines whether the plate enters the rolling process in a stable and repeatable condition. A correct blank can still produce a poor cone if it is loaded in the wrong direction, if the surface is contaminated or if the leading edge has damage that affects roller contact.
Control Feed Direction
The large end and small end should be identified before the plate enters the machine. Marking the blank helps operators maintain the intended feed direction through trial rolling, correction passes and later welding preparation.
For repeat production, use a consistent loading reference. This can be a guide, stop, visual mark or fixture position. A cone blank loaded inconsistently can produce different tracking behavior even when the rolling settings are unchanged.
Prepare Both Seam Edges
Pre-bending improves seam fit-up, but cone edges require more attention than cylinder edges because the curvature changes along the part. The large-end and small-end regions should be evaluated separately. A good pre-bend at one end does not guarantee correct curvature at the other.
Inspect the edge condition after the first forming stage. If the seam edges show unequal curvature, address the issue before the cone is nearly closed. Waiting until the final pass often makes correction more difficult.
Keep Contact Surfaces Clean
Roller surfaces should be free of burr fragments, oil, weld spatter and residue. The blank surface should also be clean. Uneven friction can change plate tracking and contribute to wrinkles, spiral seam behavior or surface marking.
Where protective film is used, confirm that it remains attached and suitable for the rolling process. Loose film can create inconsistent friction and may produce marks that are difficult to remove after forming.
Setting Up the Cone Rolling Process
The rolling setup should guide the blank through a controlled progressive forming sequence. The aim is to form the cone while maintaining a stable path, preserving surface quality and avoiding excessive local compression at the small end.
Use Progressive Forming Passes
Start with an initial forming pass that establishes basic curvature without forcing the blank immediately to its final shape. Measure the part, compare both end diameters and inspect the seam edges. Then apply measured corrections.
Multiple smaller corrections are generally more controllable than one large adjustment. This approach helps prevent wrinkles, local flattening, surface damage and loss of seam alignment. It also provides useful process data for repeat orders.
Monitor the Small End Closely
The small end is often the first area to show a problem. It may wrinkle, compress unevenly or move out of alignment if the blank path is not controlled. During rolling, inspect whether the small-end material is feeding smoothly and whether the radial seam edges remain aligned.
If wrinkles begin to form, do not continue with higher pressure automatically. Stop and check blank orientation, roller contact, feed direction, material thickness and the amount of correction applied in the previous pass.
Use Support for Large or Thin Cones
Long or thin conical shells can deflect under their own weight. Support may be required during rolling, transfer and inspection. Use adjustable cradles, side supports or top supports where needed, while keeping the seam area accessible.
Support must not force the cone out of its natural geometry. The purpose is to prevent sagging and uncontrolled movement, not to hide a forming defect. Measure the cone after it is released from supports to confirm the true geometry.
Common Steel Cone Rolling Problems
Most cone defects can be grouped into diameter errors, wrinkles, seam alignment problems, flat ends and out-of-round openings. The correct response begins with identifying which condition is present instead of making a general pressure adjustment.
| Visible Problem | Likely Cause | First Inspection | Practical Correction |
|---|---|---|---|
| Small-end wrinkles | Excess local compression, poor feed control or aggressive correction | Check feed direction, roller contact and previous pass settings | Reduce correction increment and reform progressively |
| Large-end diameter incorrect | Incorrect blank development, springback or uneven forming | Measure outer arc, material thickness and unloaded diameter | Verify flat pattern and apply measured rolling correction |
| Small-end diameter incorrect | Inner arc error, tracking drift or unequal compression | Inspect inner arc and seam-edge alignment | Correct feed path and review development dimensions |
| Spiral or twisted seam | Skewed loading or uncontrolled lateral movement | Check guide reference and blank orientation | Reload using a consistent guide and controlled correction pass |
| Flat seam ends | Incomplete pre-bending or uneven edge curvature | Inspect both edges at large and small ends | Correct the affected edge before final closure |
| Oval cone openings | Uneven handling, insufficient support or incomplete forming | Measure both end axes and inspect transfer method | Improve support and complete controlled correction passes |
Large-End and Small-End Diameter Mismatch
If either end diameter does not match the drawing, first confirm the measurement basis. Check whether the drawing specifies inside or outside diameter. Then inspect the developed blank, material thickness, springback behavior and rolling sequence.
Do not assume that a diameter error is only a machine setting problem. A flat-pattern error can create a consistent mismatch that cannot be corrected reliably through rolling pressure alone.
Wrinkling Near the Small End
Wrinkling near the small end usually indicates that material is not flowing through the rollers in a controlled way. The cause may be excessive local compression, incorrect blank guidance, aggressive roller adjustment or a cone geometry that requires more specialized support.
Reduce the correction increment, inspect the feed path and check whether the workpiece is being forced against a guide or support. The aim is to guide the sheet, not trap it.
Spiral Seam and Edge Misalignment
A spiral seam means the two radial edges do not remain in the intended alignment as the cone closes. This may result from skewed loading, unequal friction, blank cutting error or inconsistent roller contact.
Check the blank before rolling. Measure both radial edges, confirm the large-end and small-end markings and establish a consistent loading reference. If the part already has a spiral seam after rolling, correct the root cause before welding instead of forcing the edges into alignment.
Quality Checks Before Welding or Assembly
Inspection before welding is essential because welding can make later correction more difficult. A conical shell should be checked for both end diameters, height, slant length, seam condition and opening roundness.
Measure Both Ends
Measure the large-end and small-end diameters at more than one axis. This helps identify ovality. A cone may meet the nominal diameter in one direction while remaining out of round in the perpendicular direction.
Check Height and Generatrix
Check vertical height and slant length against the drawing. If the large-end and small-end diameters appear correct but the height is wrong, the blank development or forming path may not match the intended geometry.
Verify Seam Fit-Up
The seam should close with stable gap and edge alignment along the full cone length. Check for excessive flat ends, overlap, local gaps and twisted edges. These conditions should be resolved before the cone enters the welding fixture.
For general cylindrical defects such as flat ends, tracking drift, barrel shape and seam mismatch, read the plate rolling defects troubleshooting guide.
Steel Cone Rolling Process Flow
Confirm large end, small end, height and seam requirement
                ↓
Generate and inspect annular-sector blank
                ↓
Mark large end, small end and feed direction
                ↓
Prepare seam edges and clean contact surfaces
                ↓
Set roller positions and support arrangement
                ↓
Run initial progressive forming pass
                ↓
Measure both diameters, height and seam alignment
                ↓
Apply controlled correction passes
                ↓
Inspect roundness and fit-up before welding
Typical Application: HVAC Conical Transition Section
A fabrication workshop needs to form a conical transition section that connects a large ventilation duct to a smaller downstream duct. The finished component must fit standard circular connections at both ends and provide a consistent seam for later joining.
Background: The initial trial blank is cut correctly in general shape, but the first formed part develops a slight wrinkle near the small end and the seam edges do not align evenly near the large end.
Challenge: The problem is not solved by increasing rolling pressure. A higher adjustment makes the small-end wrinkle more visible and changes the large-end diameter without improving seam alignment.
Process Approach: The workshop verifies the annular-sector blank, clearly marks the feed direction, cleans roller contact surfaces and uses smaller progressive forming passes. The large end and small end are measured after each controlled correction, while seam alignment is checked before the cone closes fully.
Result Verification: The process is accepted only after the cone meets the required end diameters, height, roundness and seam fit-up conditions before it moves to welding or final assembly.
How Cone Rolling Connects to Other Plate Rolling Decisions
Cone rolling is affected by the same material variables that influence cylindrical rolling, including thickness, yield strength, roller geometry and springback. However, the changing diameter and nonuniform feed path make blank development and workpiece guidance more important.
For support on material springback, target radius and minimum practical rolling diameter, read the minimum rolling diameter and springback guide.
For projects where rolled cones move into longitudinal welding, transfer fixtures and seam orientation should be planned as part of the complete fabrication workflow. Read the rolling to welding production line design guide.
When a cone project requires a review of rolling capacity, roller geometry and applicable configuration range, see the four-roll plate rolling equipment options.
Frequently Asked Questions
Can a standard plate rolling machine roll a cone?
Some cones can be formed using a suitable plate rolling machine with controlled setup and operator guidance. The practical capability depends on cone angle, material thickness, large-end diameter, small-end diameter, surface requirements and the available support or cone-rolling attachments.
Why does the small end of a cone wrinkle during rolling?
Small-end wrinkles commonly result from excessive local compression, poor feed direction, aggressive correction passes or insufficient support. Inspect the blank path and reduce correction increments before applying more pressure.
Why is a cone blank not rectangular?
A cone has a changing circumference from one end to the other. Its flat pattern is therefore normally an annular sector, with an outer arc for the large end and an inner arc for the small end.
How should seam allowance be planned for a rolled cone?
Seam allowance should be included during flat-pattern development based on the intended joint design, edge preparation and trimming process. It should not be added through uncontrolled manual adjustment after rolling.
How do I check whether a cone is round?
Measure both the large end and small end at multiple axes. Compare the measurements to identify ovality. Also inspect seam fit-up, height and generatrix length before welding or assembly.
When are support rollers or cradles necessary?
Support is useful when cones are long, thin, heavy, surface-sensitive or difficult to transfer without deformation. Supports should prevent sagging and uncontrolled movement while keeping the seam accessible for inspection and welding.
HOGI Steel Cone Rolling Guidance
HOGI develops customized rolling equipment, intelligent welding equipment and integrated fabrication solutions for HVAC, ventilation, fan, pipeline and cylindrical sheet metal applications. For conical components, the correct solution depends on cone geometry, material range, surface requirements, production volume and the downstream welding or assembly process.
A practical project review should include the developed blank, large-end and small-end dimensions, material thickness, required tolerances, seam design, handling method and production sequence. This helps determine whether the work can be formed through a standard rolling process, requires additional support or benefits from a dedicated cone-forming configuration.
Client Testimonial
Note for publication: Add a verified client quotation only after written permission is received. A suitable testimonial should identify the component type, such as a duct transition, hopper, chimney reducer or fan transition, and describe a specific improvement in fit-up, repeatability, handling or downstream assembly. Do not publish unverified performance figures.
Authoritative Sources
Descriptive Geometry
https://www.andrew.cmu.edu/user/ramesh/teaching/course/48-175/slides/SampleLecture.pdf
Machine Guarding
https://www.osha.gov/sites/default/files/2021-05/Machine%20Guarding.pptx
Concepts and Techniques in Sheet Metal Forming
https://web.mit.edu/ebm/www/Publications/Marc_Paper.pdf
Development and Testing of a Portable In-Situ Near-Surface Soil Measurement System
https://repository.library.northeastern.edu/files/neu:803/fulltext.pdf